
Wayfinding Signage in Dubai: Walking the Route Before Making the Signs
Good wayfinding is mostly invisible. Nobody admires a directional sign, they just arrive where they meant to go. Wayfinding signage in Dubai is designed by walking the building as a stranger would, writing down every point where someone would hesitate, and putting a sign at those points and nowhere else.
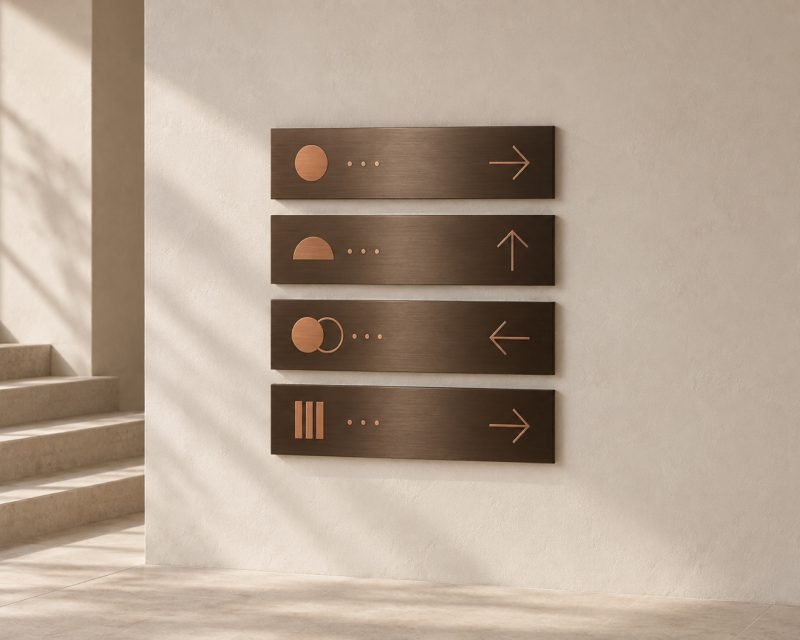
Every option here, one quote for all of them.
Indoor Directory Signage
Building and floor directories for lobbies and lift areas, designed to be updated as tenants change.
Outdoor Directory Signage
Weather-resistant outdoor directory boards and totems for compounds, business parks and campuses.
Wall-Mounted Directional Signs
Wall-mounted arrows and directional signs that route visitors to rooms, exits, parking and facilities.
Venue Wayfinding Signage
Complete wayfinding schemes for events, exhibitions and venues, planned around how people actually move through the…
What happens to your order before it reaches you.
Five steps, from the brief you send us to the moment it is in place.
We Walk It From the Front Door
The survey starts where a visitor starts, usually the lift lobby or the car park. We note every junction, every unmarked door and every place the corridor turns. A floor plan does not show you where people get confused. Walking it does.
Decisions Get Counted
Each hesitation point becomes one sign with one job. A sign that answers three questions at once gets read as none of them. This is why corridor signs carry two or three destinations and not a full building directory.
Heights Are Fixed Before Materials
Directional plates sit at eye height, room numbers go beside the door on the handle side, and overhead signs clear two metres. These are set first because they affect size. A plate that is correct at eye height is unreadable hung from a ceiling.
Plates Are Made as a Family
Everything is fabricated together so the finish matches across the floor. Brushed plates, engraved or printed faces, and a slide in version wherever the room use is likely to change.
Fitting Room by Room
Installation runs floor by floor against a numbered schedule, so nothing is fitted to the wrong door. You keep the schedule for future changes.
One thing routinely catches people out. Fire exit and statutory safety signage is governed by regulation and is not a design decision. We will make it to the required specification, but we cannot restyle it to match the rest of the scheme. See also office and retail signage, office name plates, and all signage. Wording is where most schemes are won or lost. Use the name people already say out loud, not the one on the lease. If everyone in the building calls it the back lift, the sign saying Service Elevator B will be ignored every time.
Other ways to build a sign.




Quick answers.
Yes, starting from a walkthrough of the building.
Use slide in holders and you can change them yourself.
Yes, to the required specification.